← Back to apartments

M11

Selected residence

Available
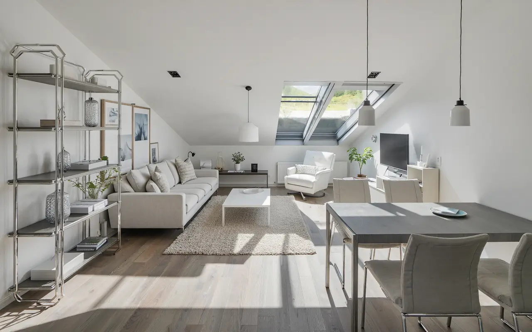
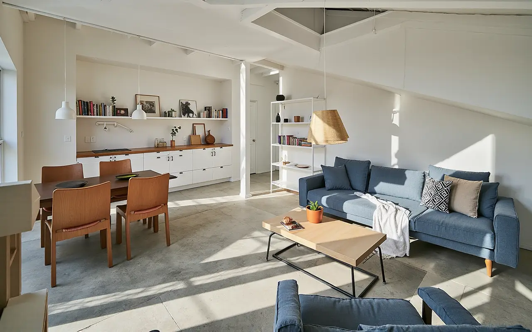
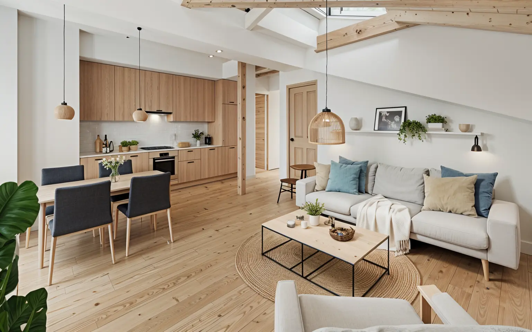
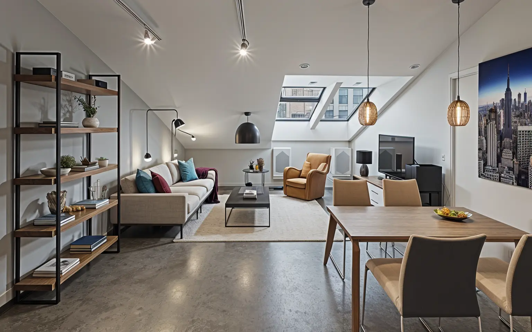
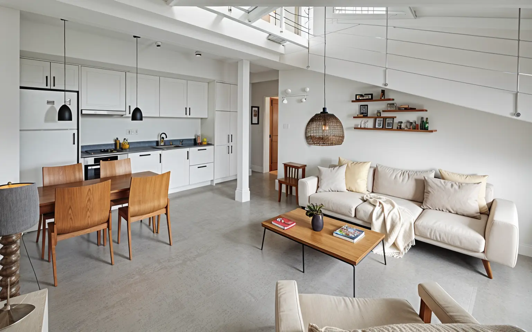
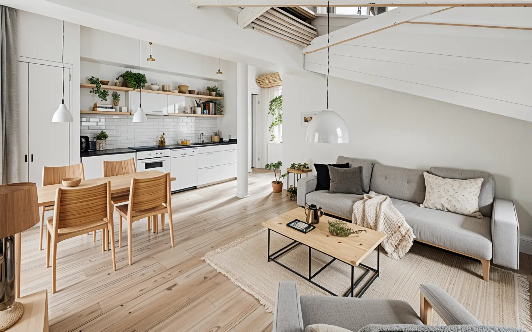
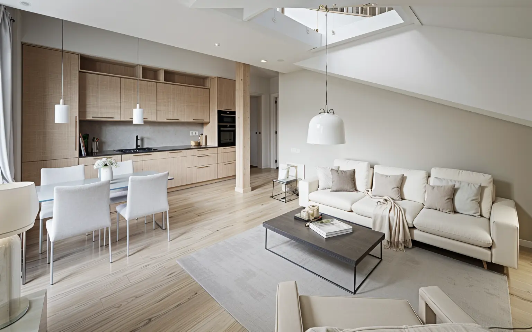
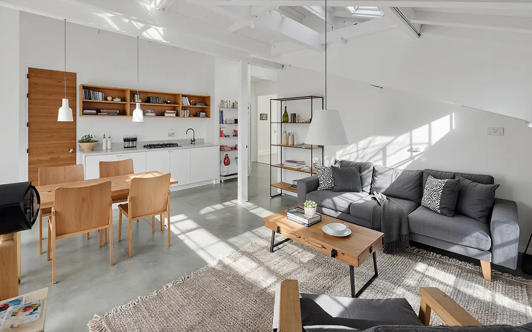
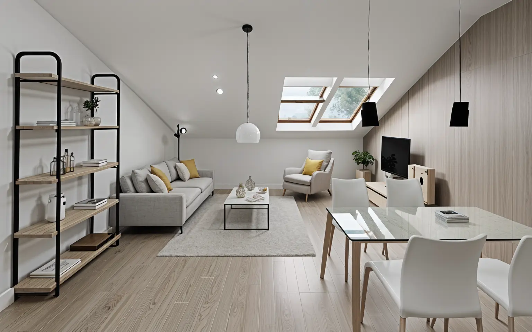
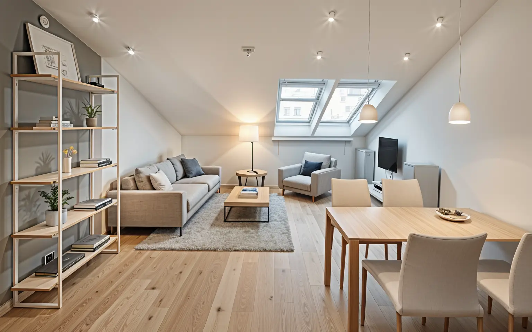
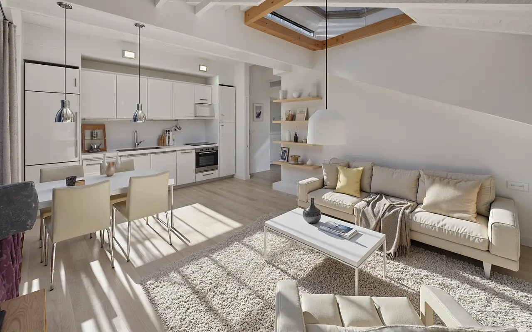
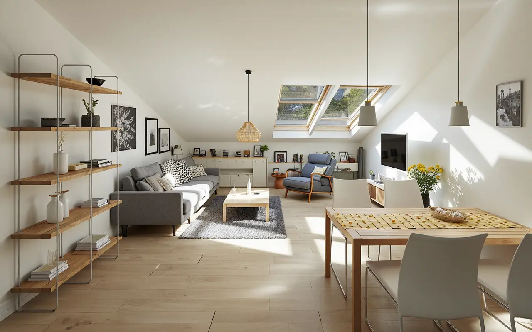
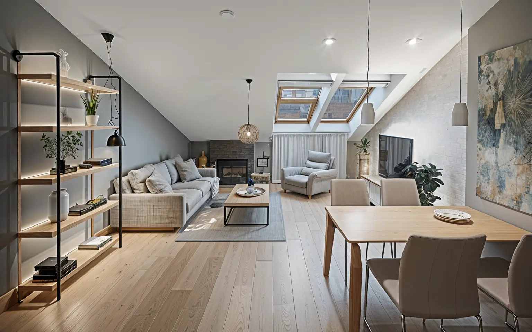
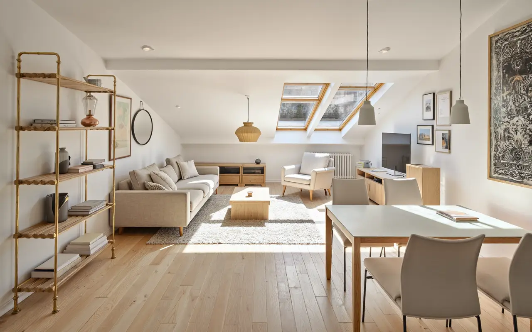
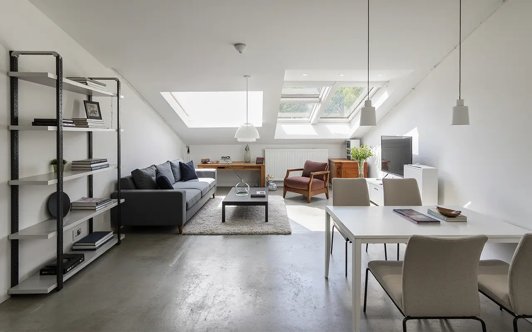
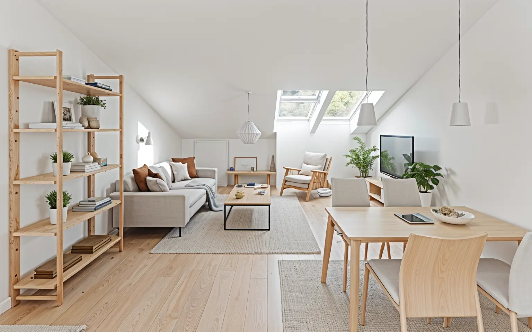
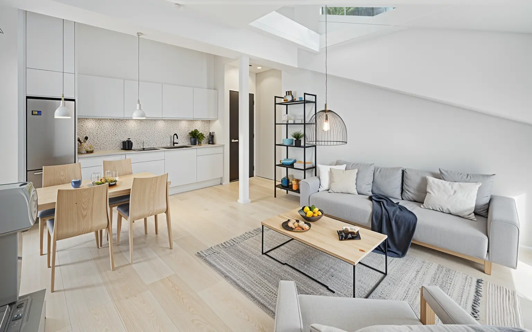
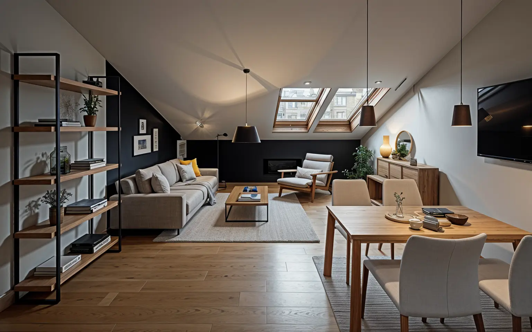
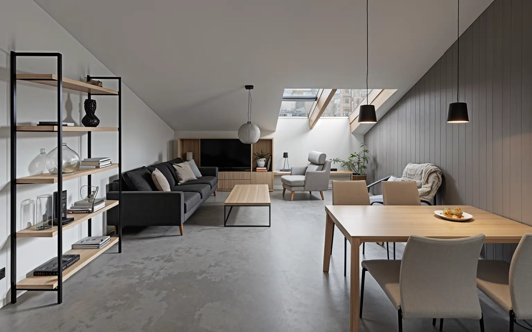
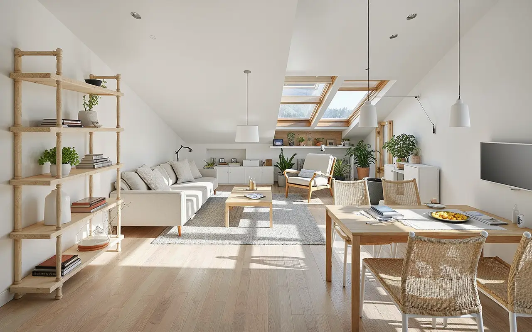
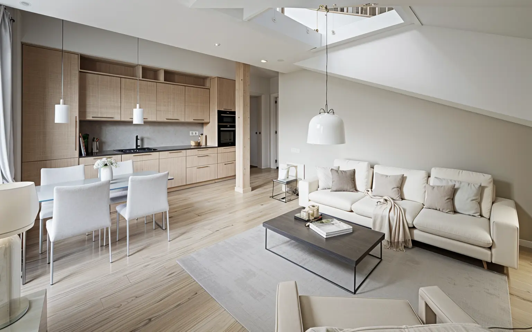
Interior of apartment M11

Apartment layout

Floor plan

The plan is for information only. Confirm dimensions and layout against the current sales documentation.
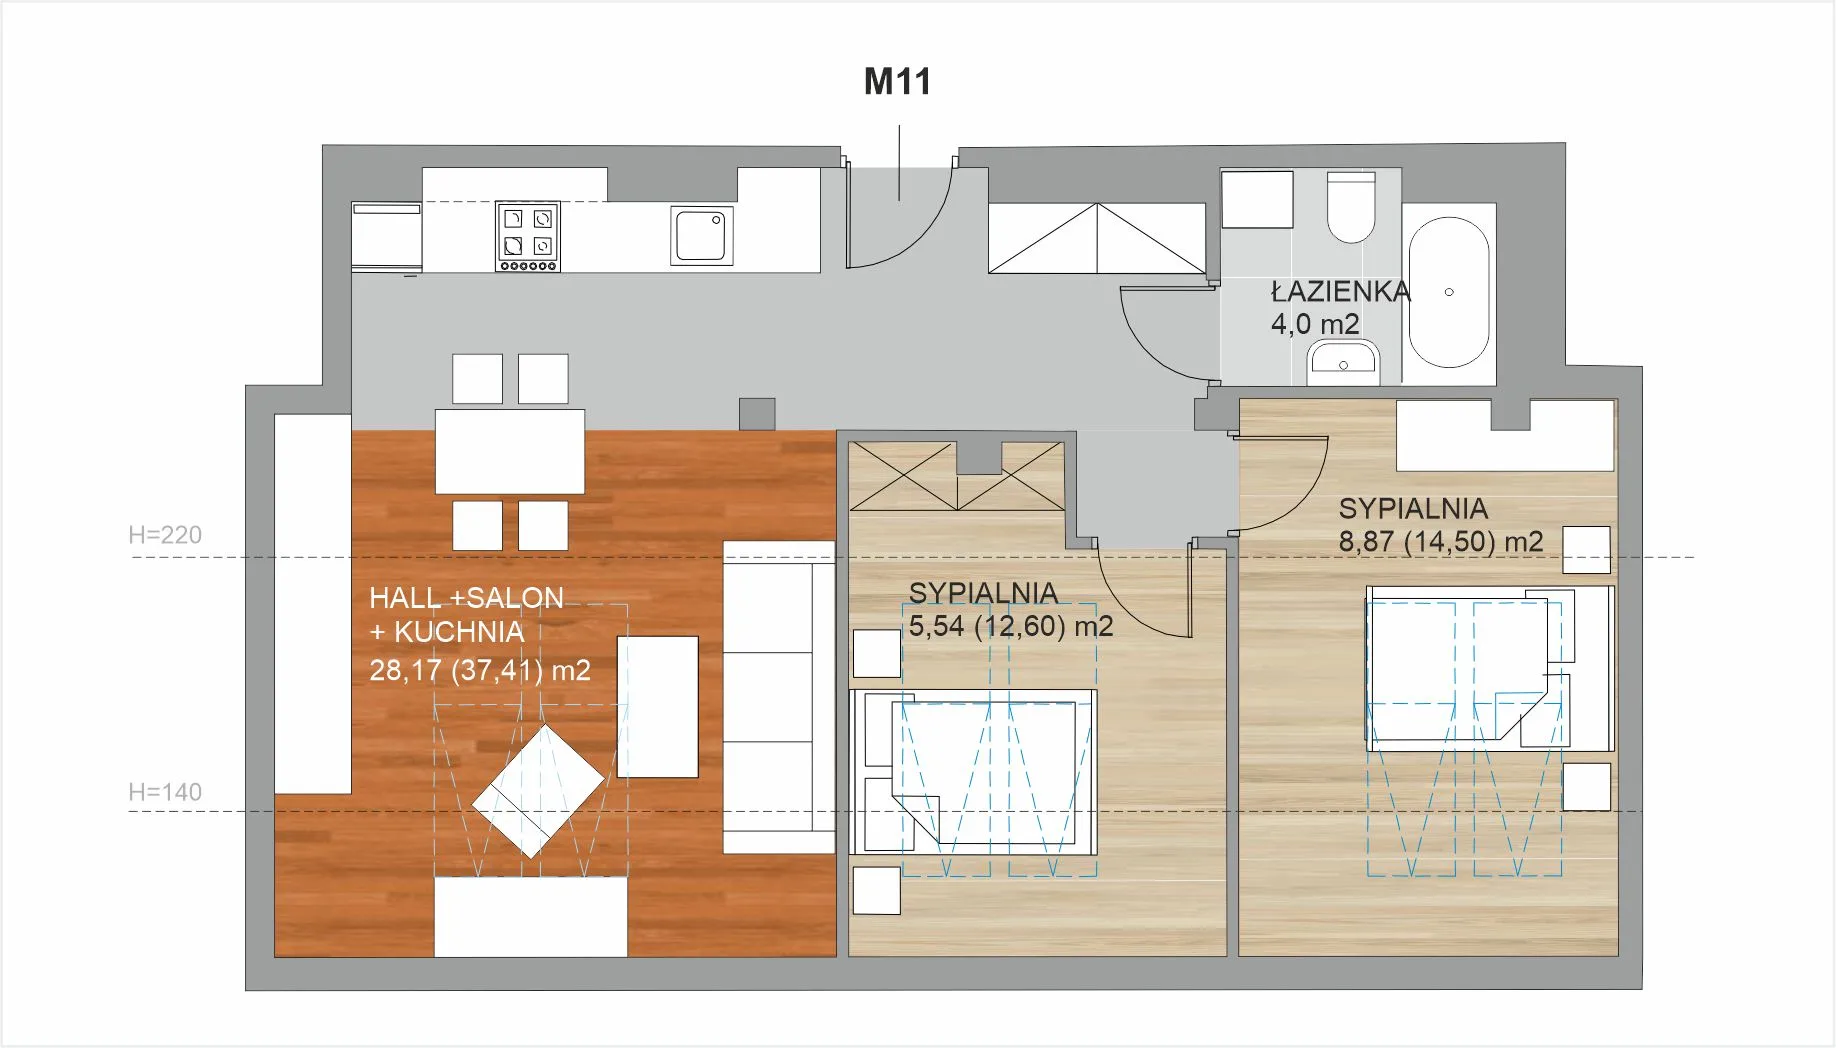
Floor plan and layout sheet for apartment M11

Apartment location

Apartment location plan

This orientation plan shows the apartment’s position within the storey. Confirm dimensions and markings against the current sales documentation.
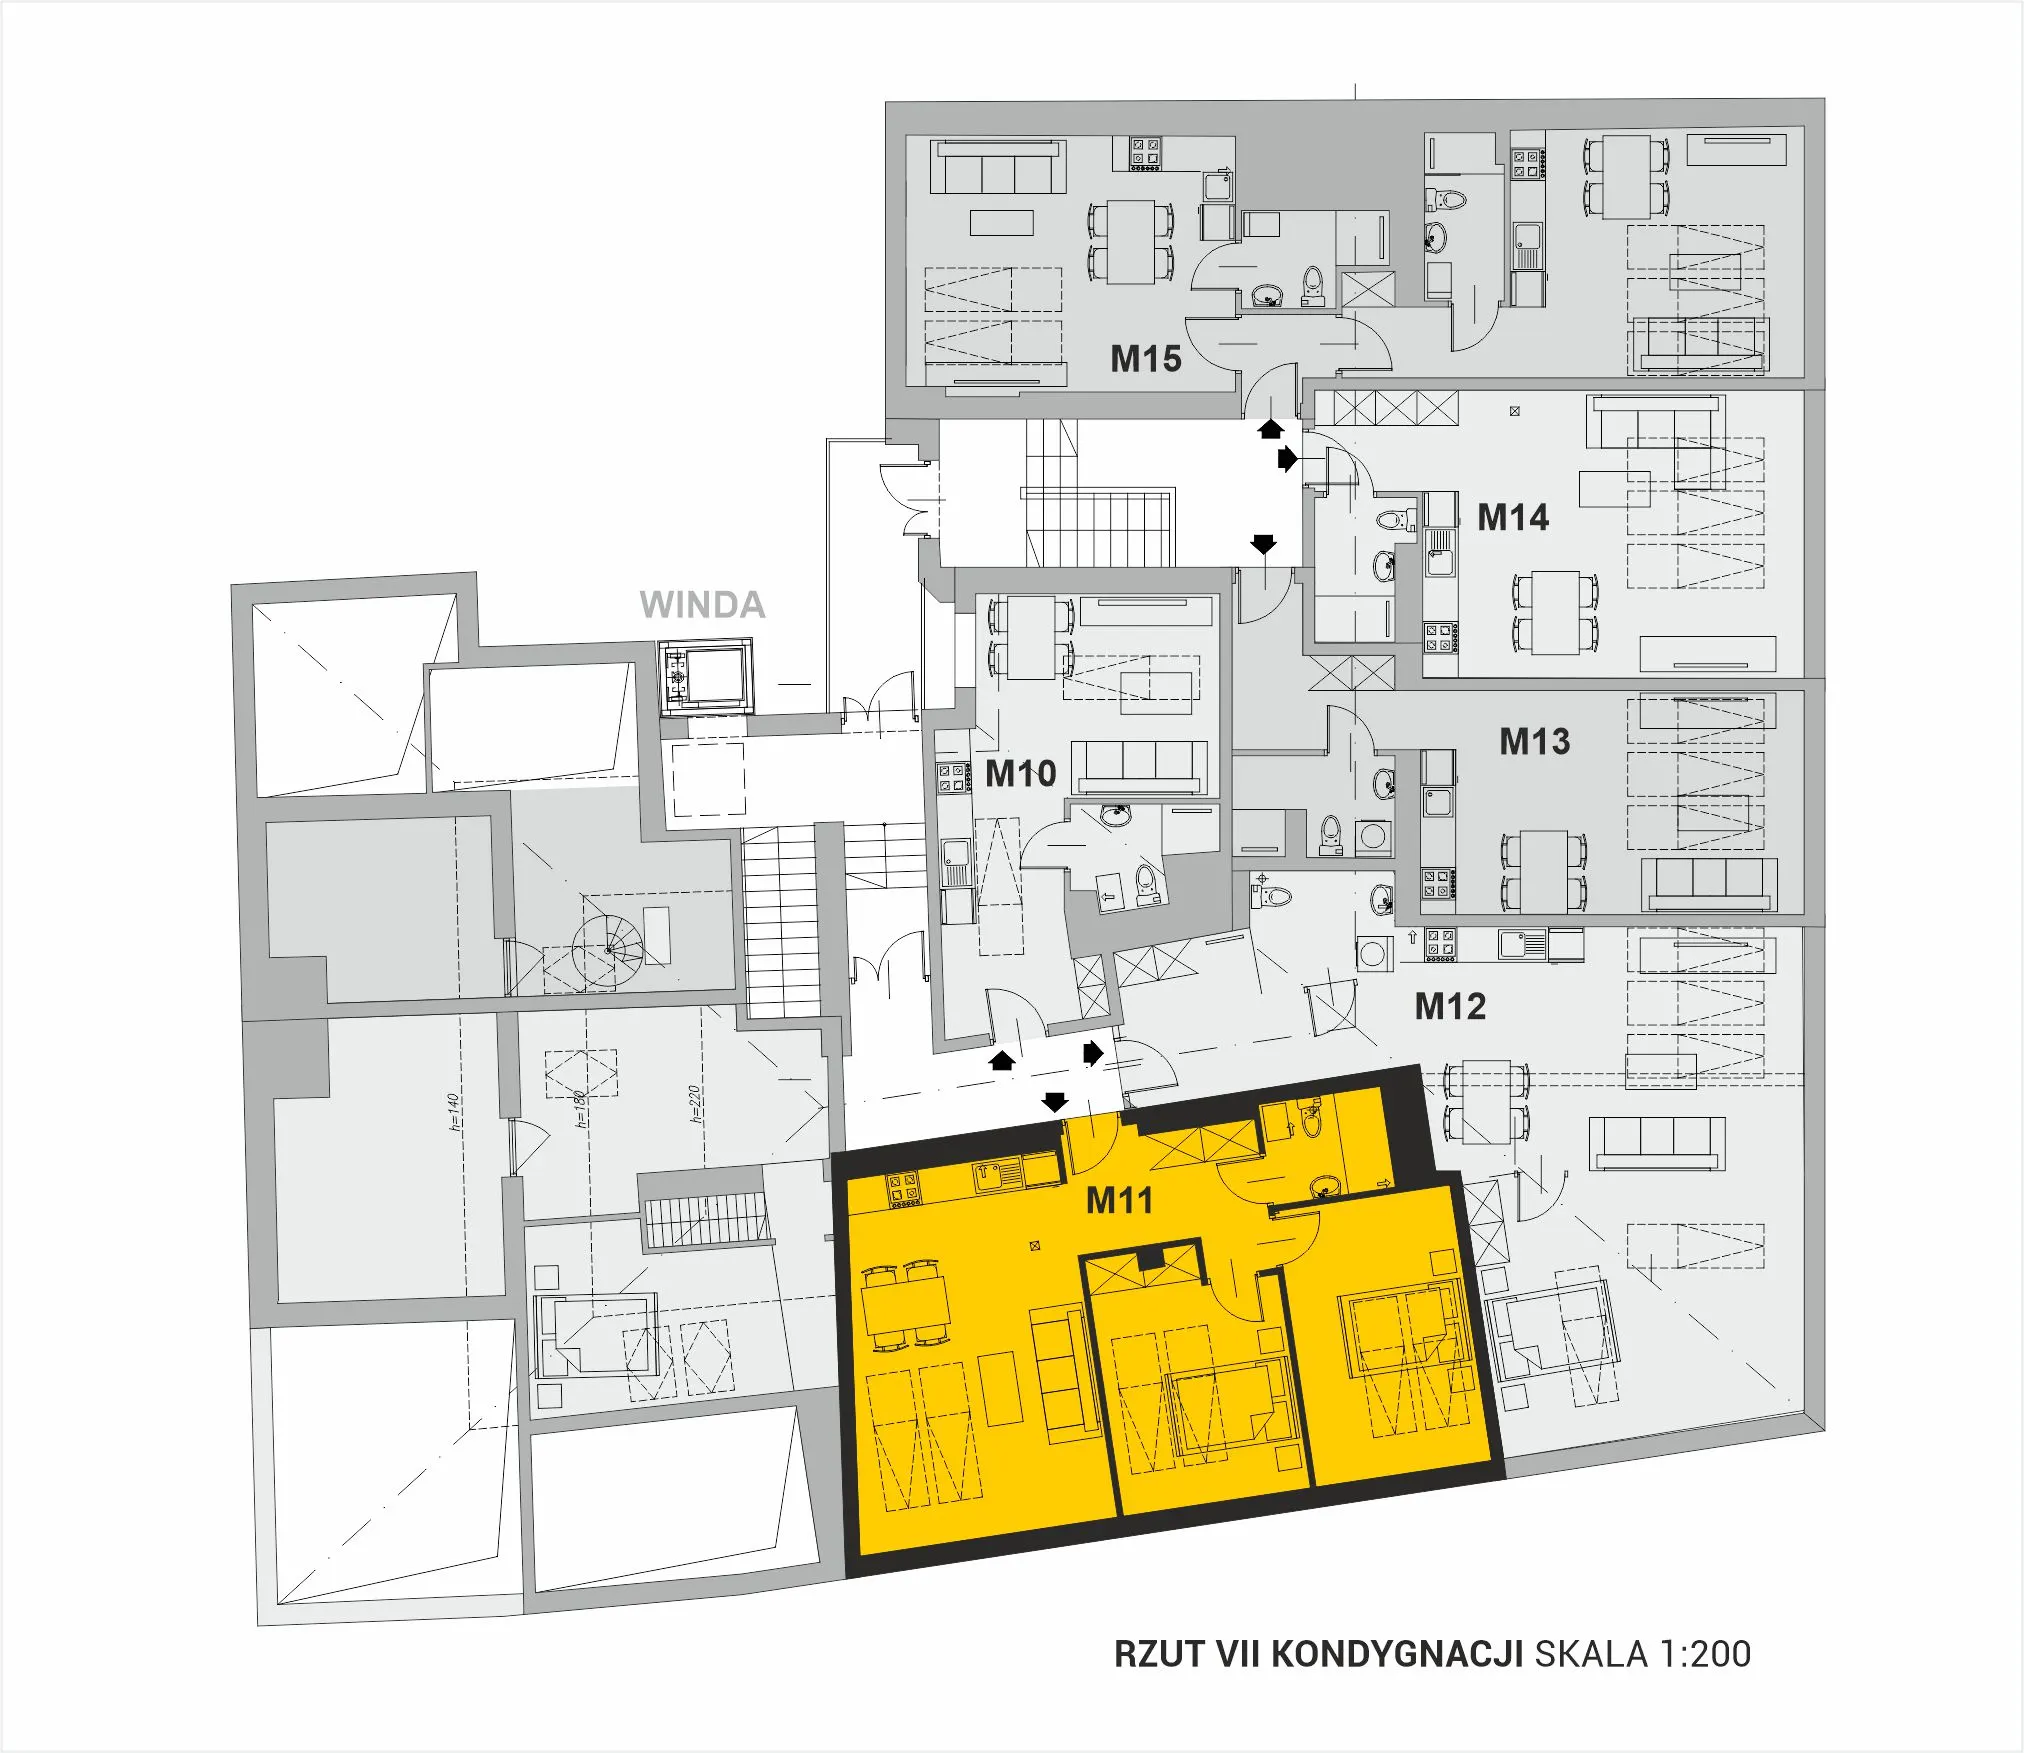
Location of apartment M11 on the storey plan, sheet 1

Interiors

Apartment gallery

22 photographs
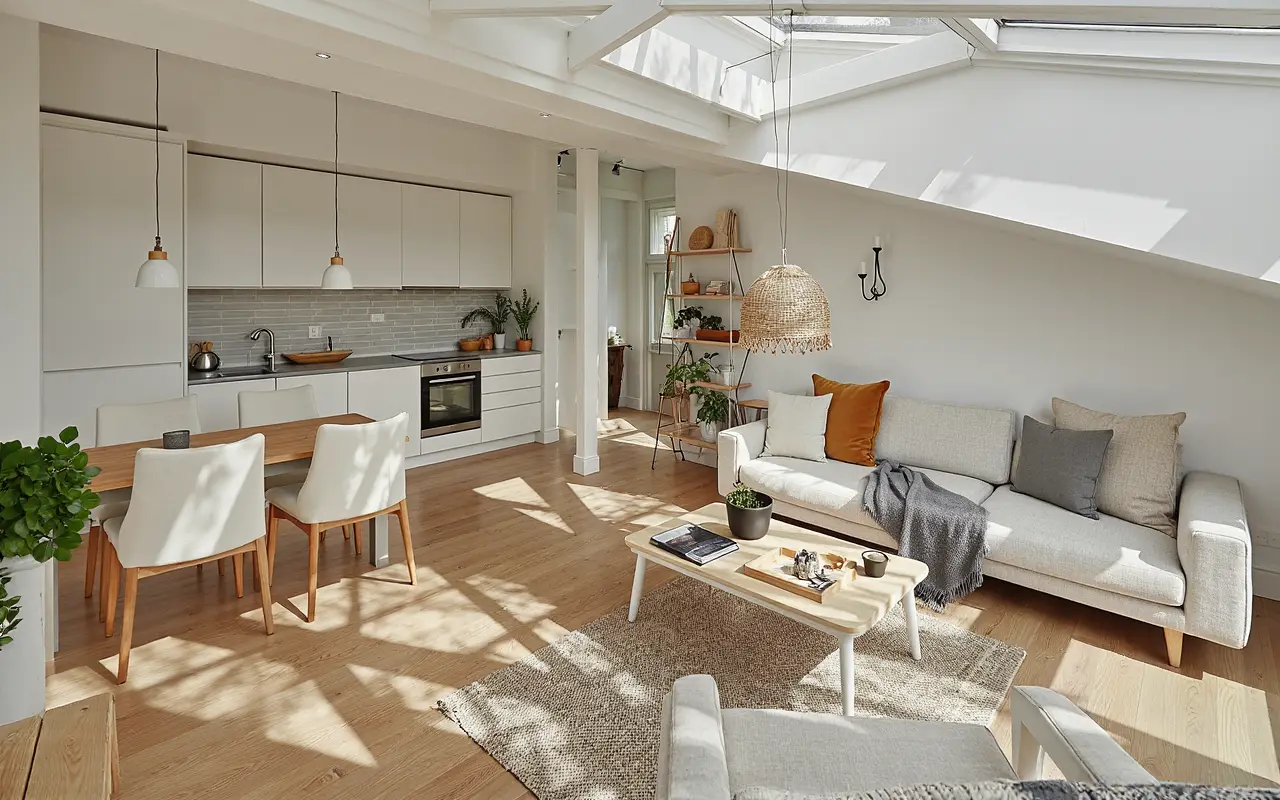
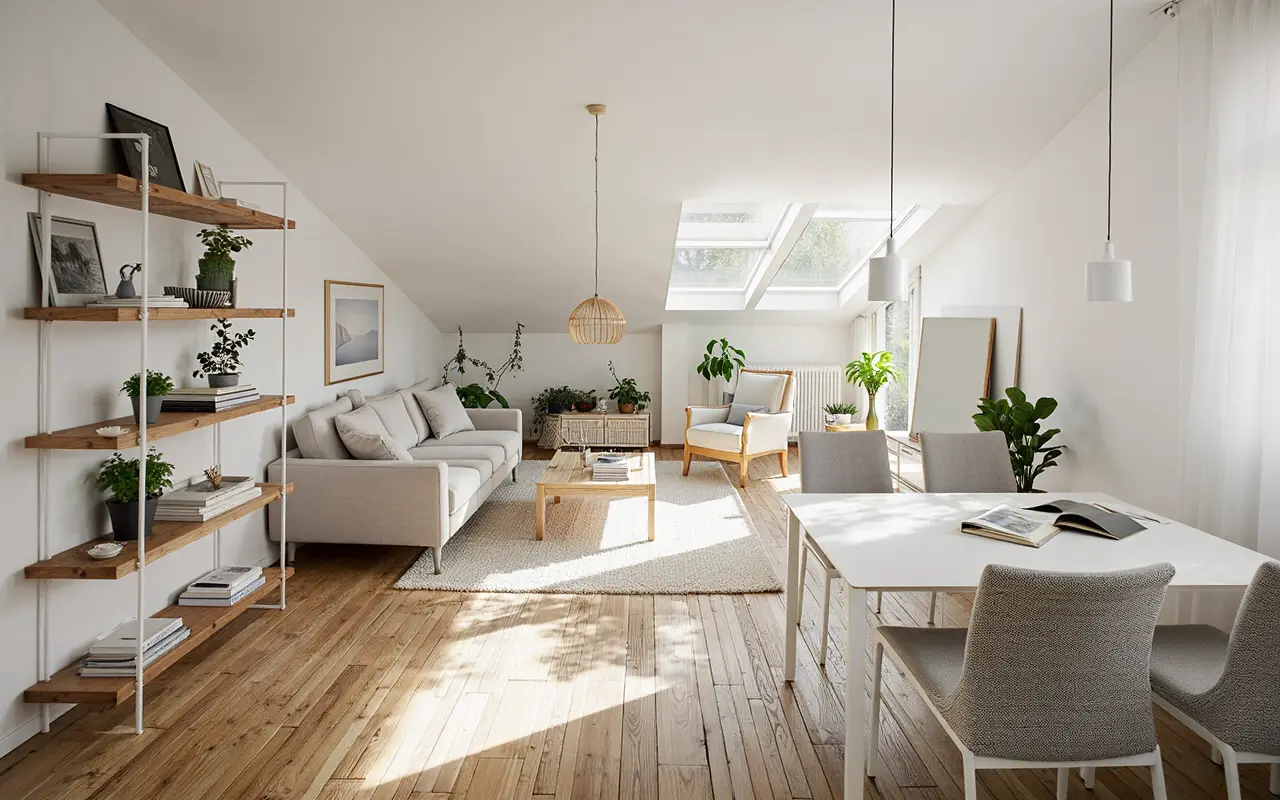
Apartment M11, photograph 1
Apartment M11, photograph 2
Apartment M11, photograph 3
Apartment M11, photograph 4
Apartment M11, photograph 5
Apartment M11, photograph 6
Apartment M11, photograph 7
Apartment M11, photograph 8
Apartment M11, photograph 9
Apartment M11, photograph 10
Apartment M11, photograph 11
Apartment M11, photograph 12
Apartment M11, photograph 13
Apartment M11, photograph 14
Apartment M11, photograph 15
Apartment M11, photograph 16
Apartment M11, photograph 17
Apartment M11, photograph 18
Apartment M11, photograph 19
Apartment M11, photograph 20
Apartment M11, photograph 21
Apartment M11, photograph 22