Bespoke interior
M7A. Finished apartment
Show apartment · Długa 82
A 39.28 m² apartment with an open living area, kitchen and furnishings selected specifically for its proportions.
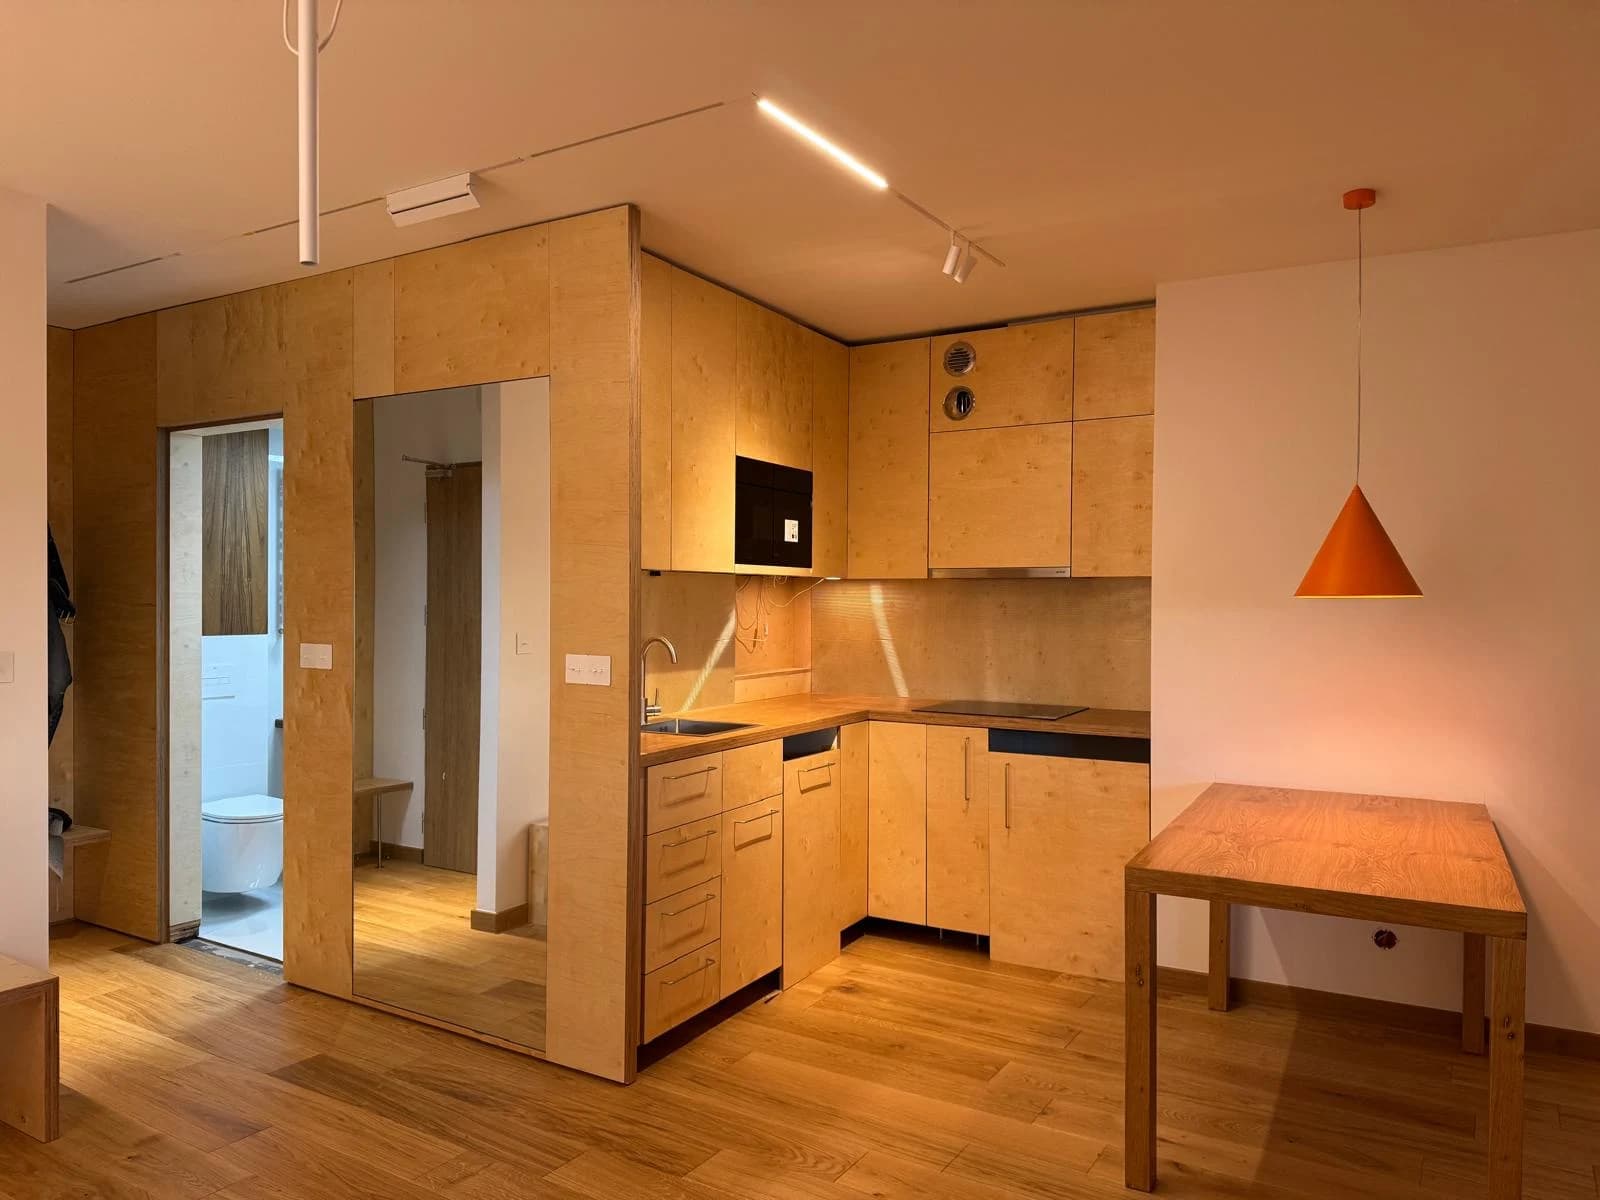
Kitchen, mirrored cabinetry and entrance area of M7A
D82 / 01
M7A offer
Apartment data and price
The gross offer price includes apartment finishing valued at PLN 130,000.
- Apartment
- M7A
- Sales number
- 29
- Usable floor area
- 39.28 m²
- Location
- Storey 6
- Status
- Available
- Standard
- Finished apartment
Gross offer price
PLN 876,320
PLN 22,309.57 / m²
- Effective from
- August 17, 2026
- Other mandatory payments
- None
- Lowest price in the 30 days before the change
- PLN 746,320
Price history
Apartment layout
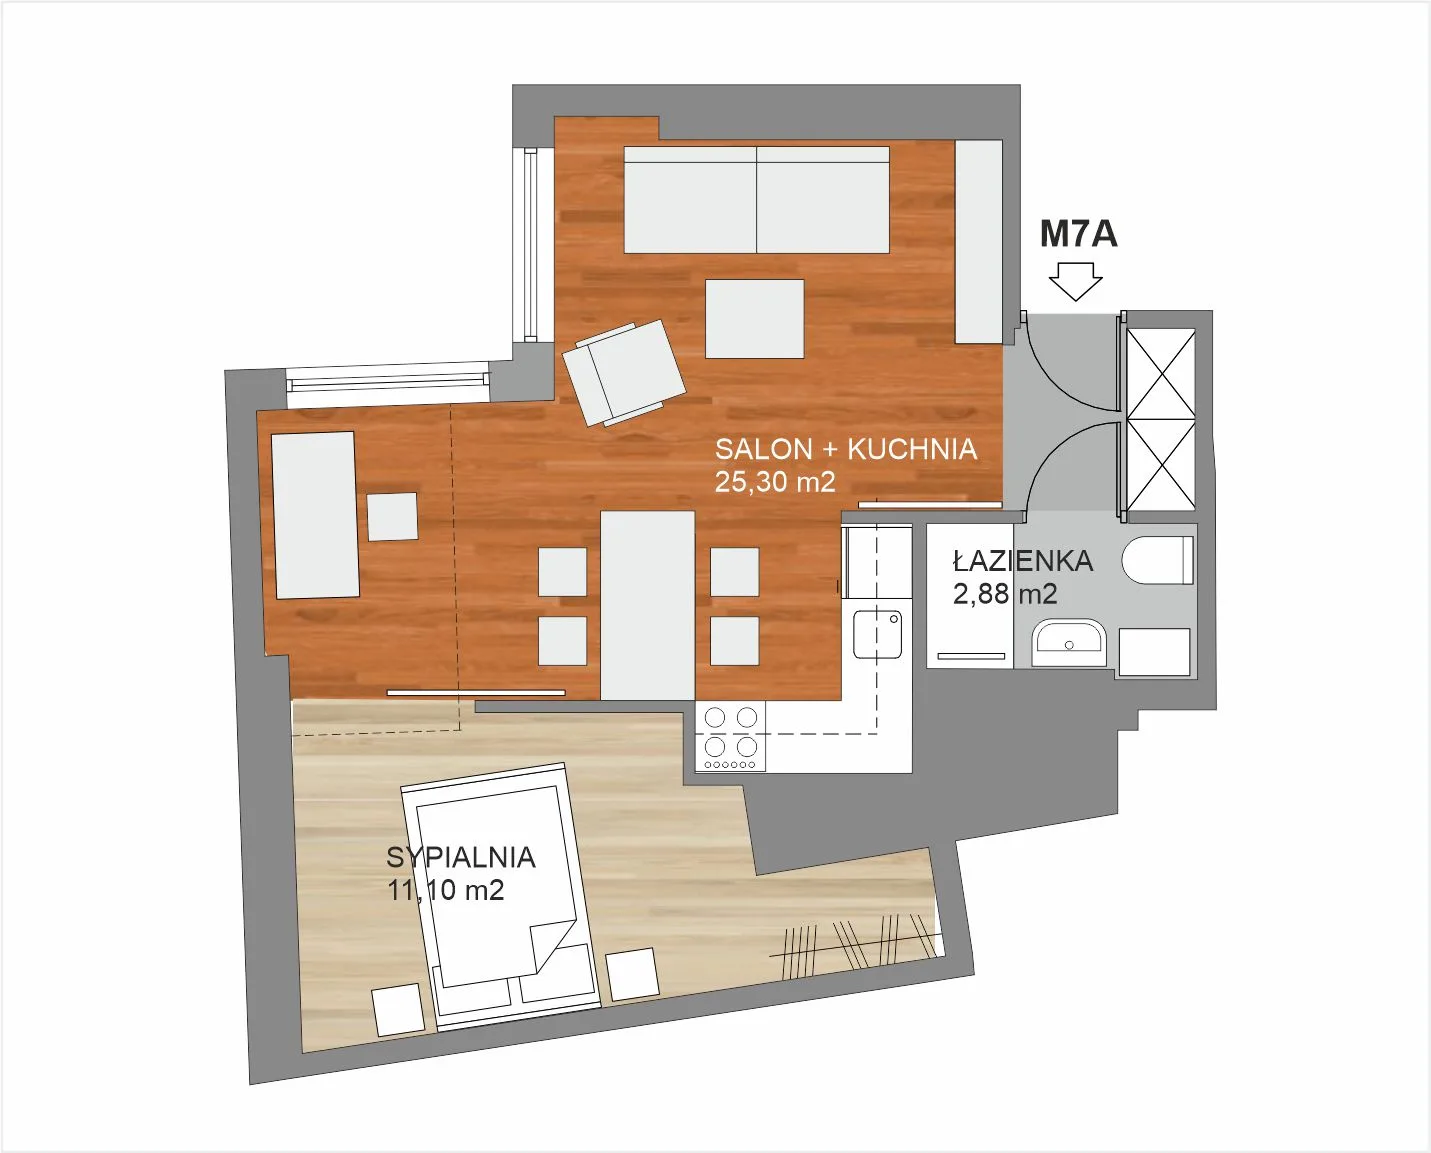
Floor plan
The plan is for information only. Confirm dimensions and layout against the current sales documentation.
Apartment location
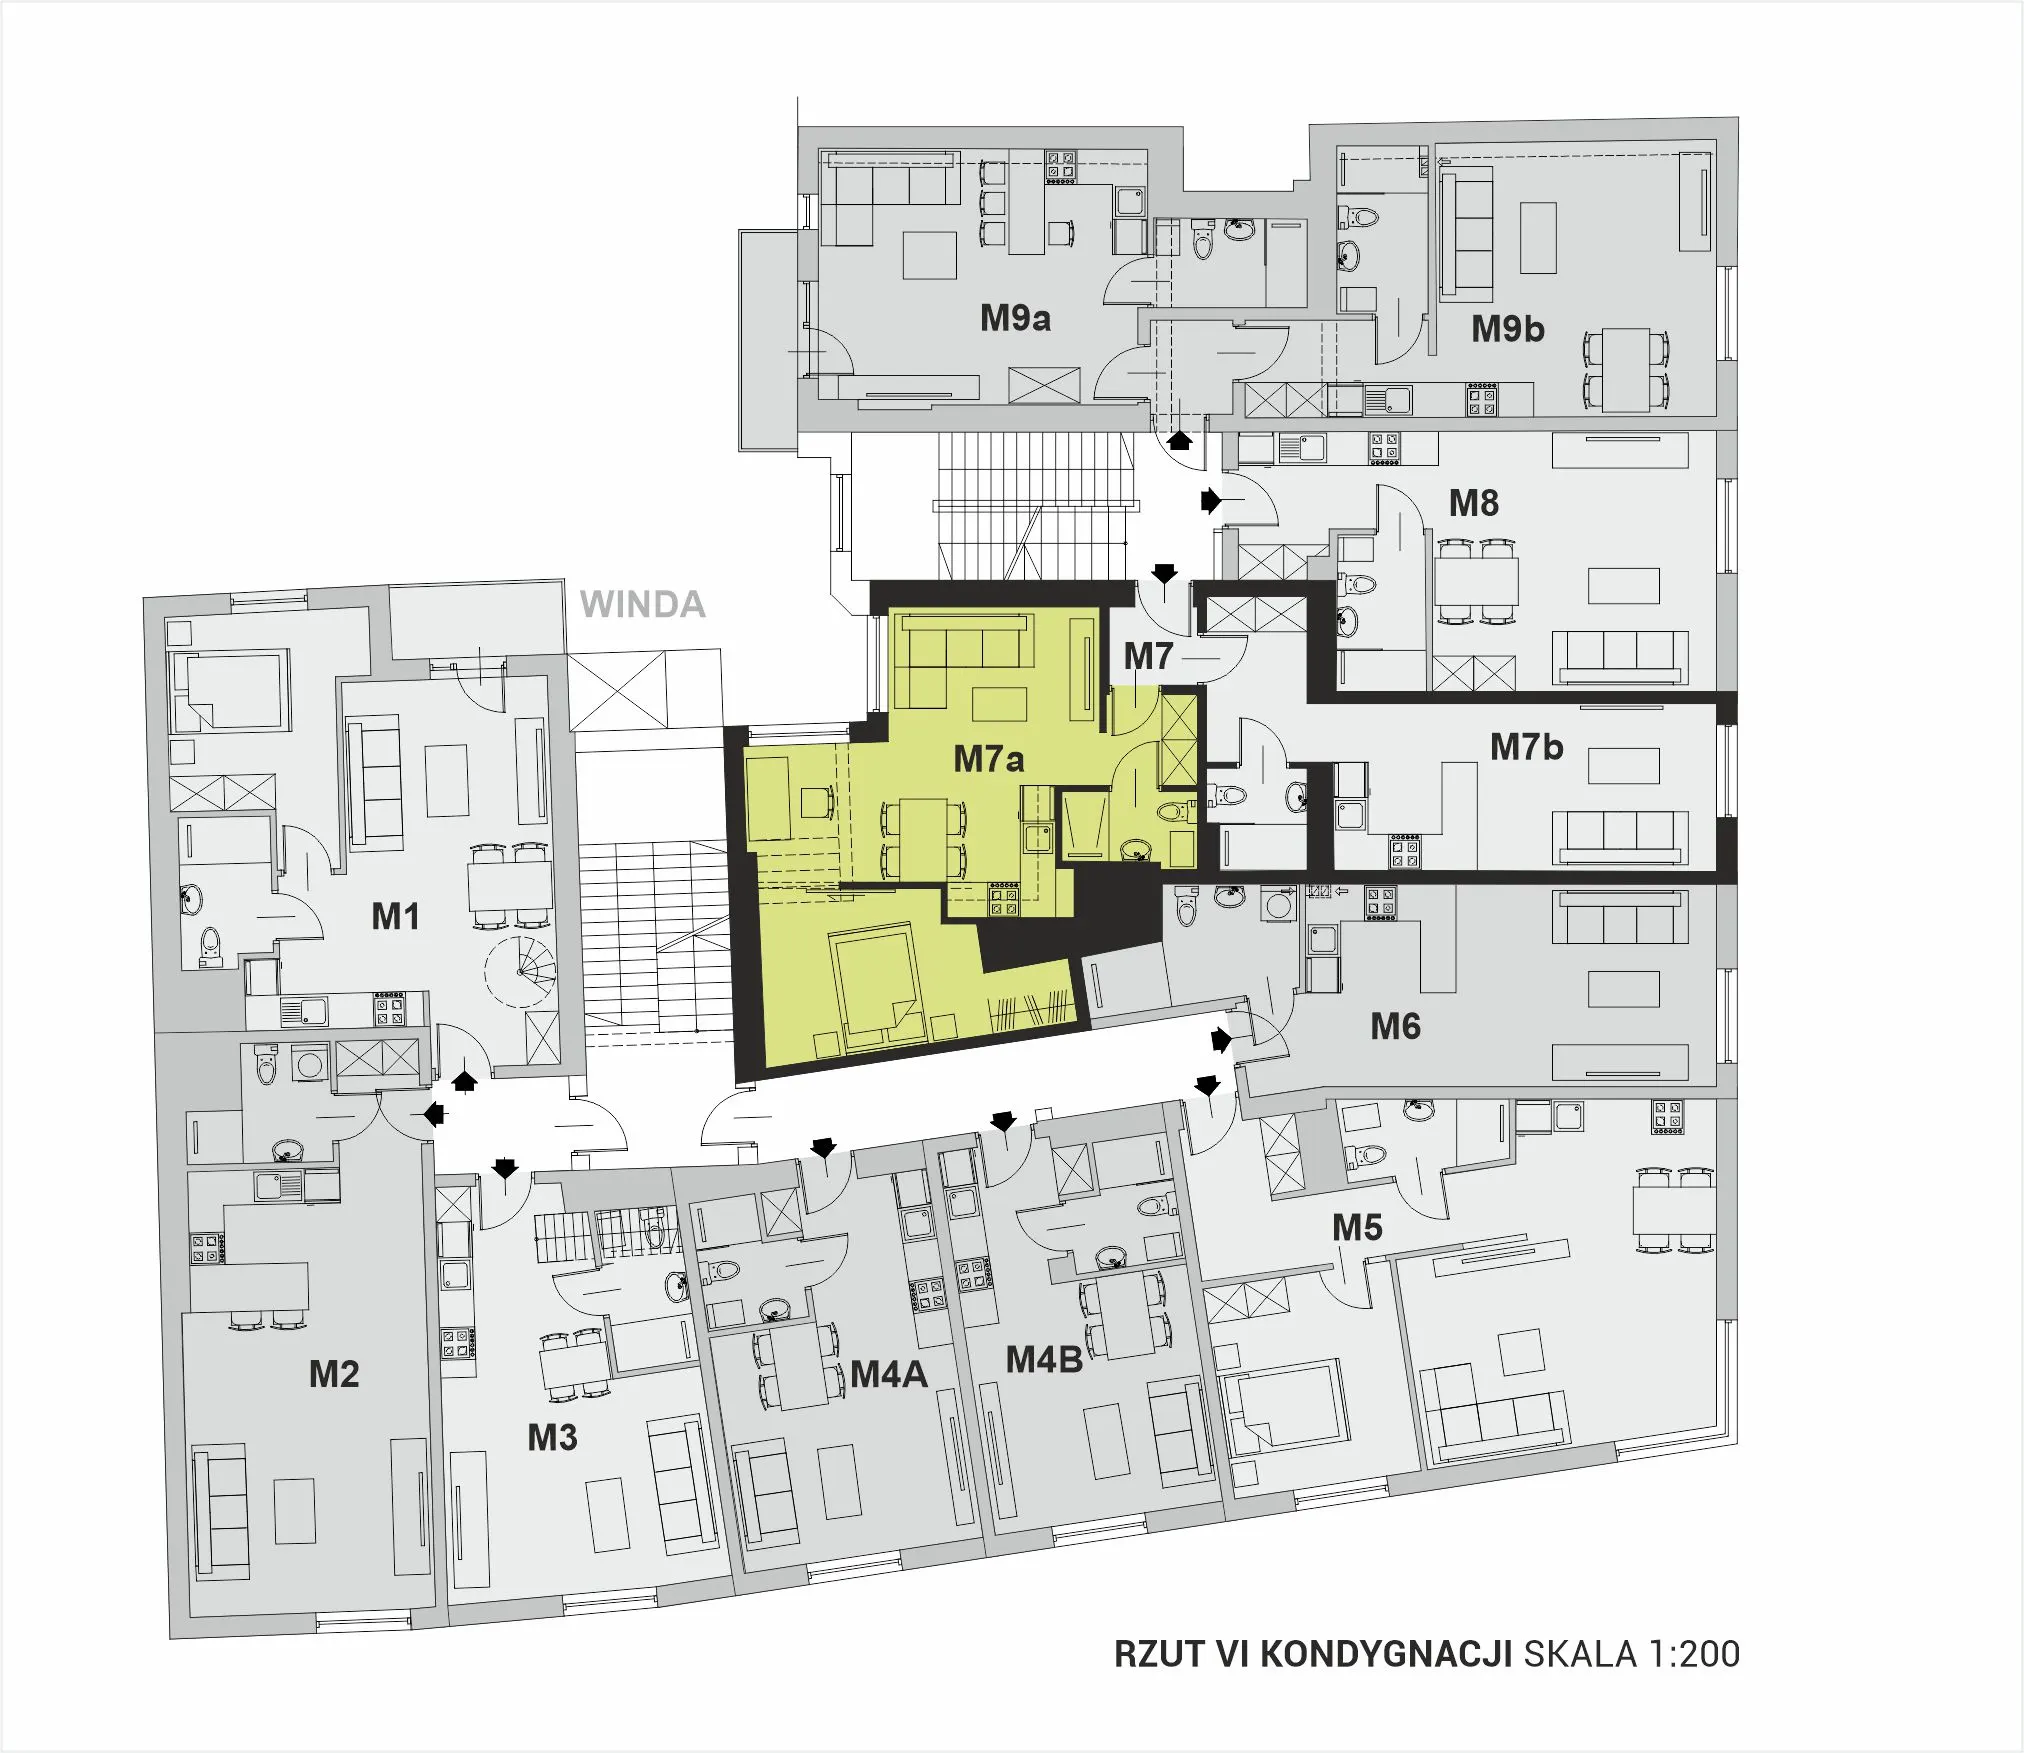
Apartment location plan
This orientation plan shows the apartment’s position within the storey. Confirm dimensions and markings against the current sales documentation.
Approach
A made-to-measure interior
The living area combines the kitchen, dining place and seating zone. Full-height joinery concentrates storage and appliances along one wall, while sliding doors divide rooms without taking space from circulation.
Every part of the apartment was designed individually for M7A. A tubular skylight serves the bedroom, while the made-to-measure table and desk in oak veneer respond to their exact positions.
Gallery
Interior and furnishing
Select an image to enlarge
Materials
The interior palette
Materials and made-to-measure elements were developed as one set. Oak, stainless steel and smooth sliding surfaces recur throughout the apartment.
- 01
Oak veneer
The table and desk were made to measure in oak veneer. The same material forms the counter and shelf in the minimalist bathroom.
- 02
Oak boards
Layered Barlinek oak boards finish the floor and run through the apartment's principal zones.
- 03
Stainless steel
Stainless-steel elements introduce a precise technical detail and contrast with the warmth of the oak.
- 04
Sliding doors
Sliding leaves form part of the bespoke joinery, saving space while maintaining calm, uninterrupted wall planes.
Interior author
Architect · designer · maker
Witold Szostak
Witold Szostak lives and works in Kraków, where he studied architecture at Cracow University of Technology. He designs and handcrafts singular objects in stainless steel, aluminium, different species of wood, ceramics, glass fibre, leather and concrete.
His approach seeks near-perfection without erasing the trace of the human hand. In M7A, the interior, material palette, kitchen, wardrobes, sliding doors, table, desk, minimalist bathroom, lamps and the bedroom's tubular skylight form one composition made for this exact floor area.
Detail
Finishing details
01
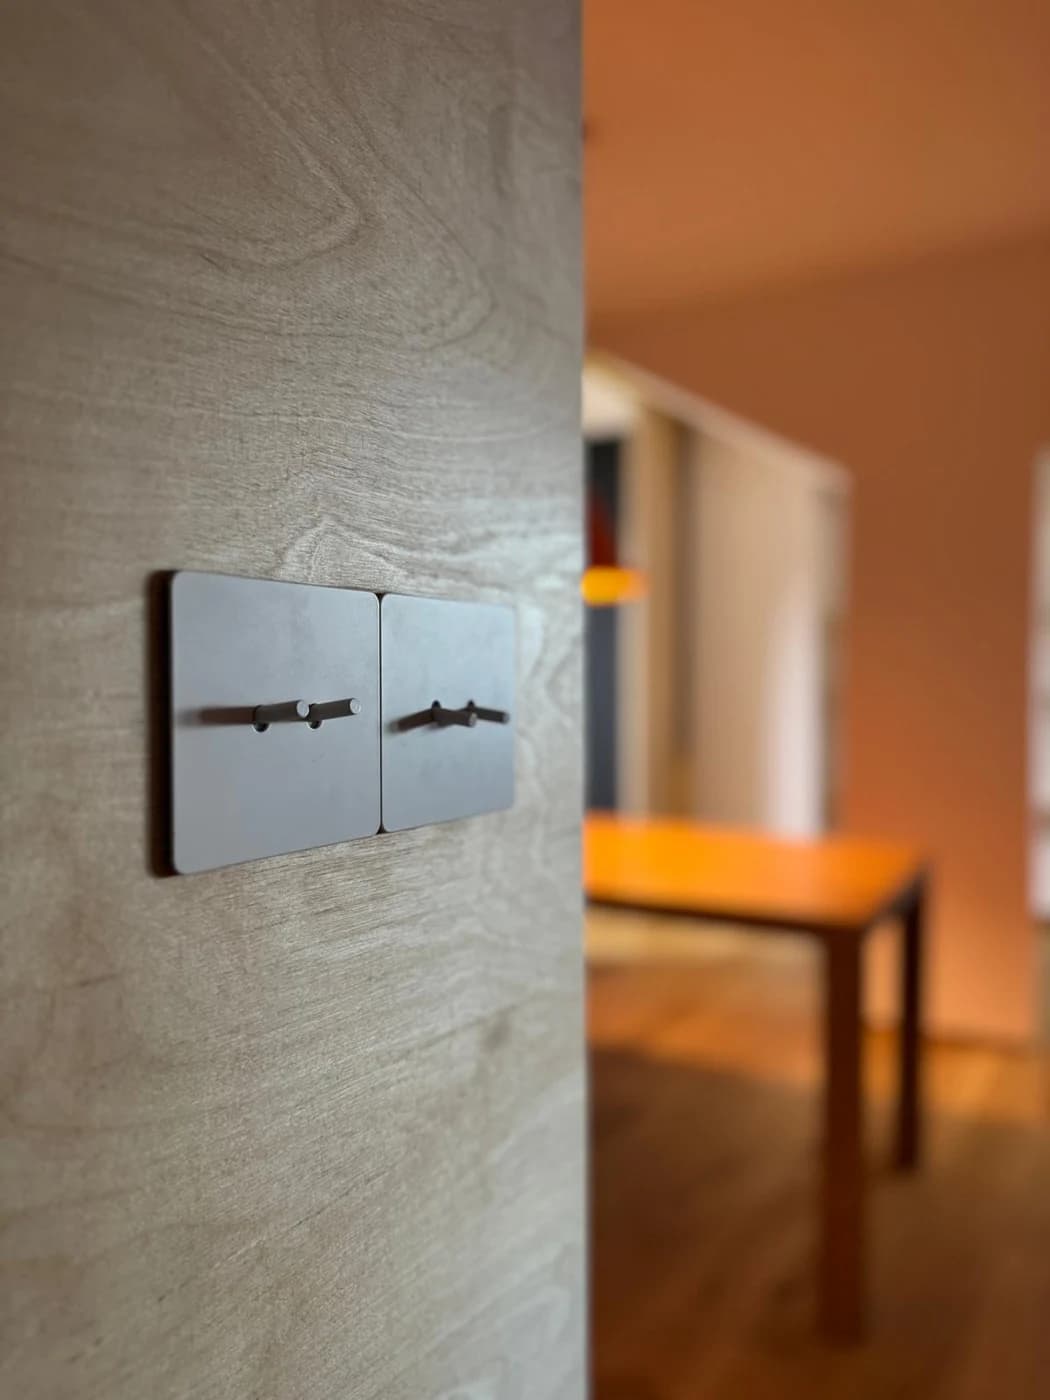
Electrical fittings
Pale square switches are set directly into a stone-pattern wall surface.
02
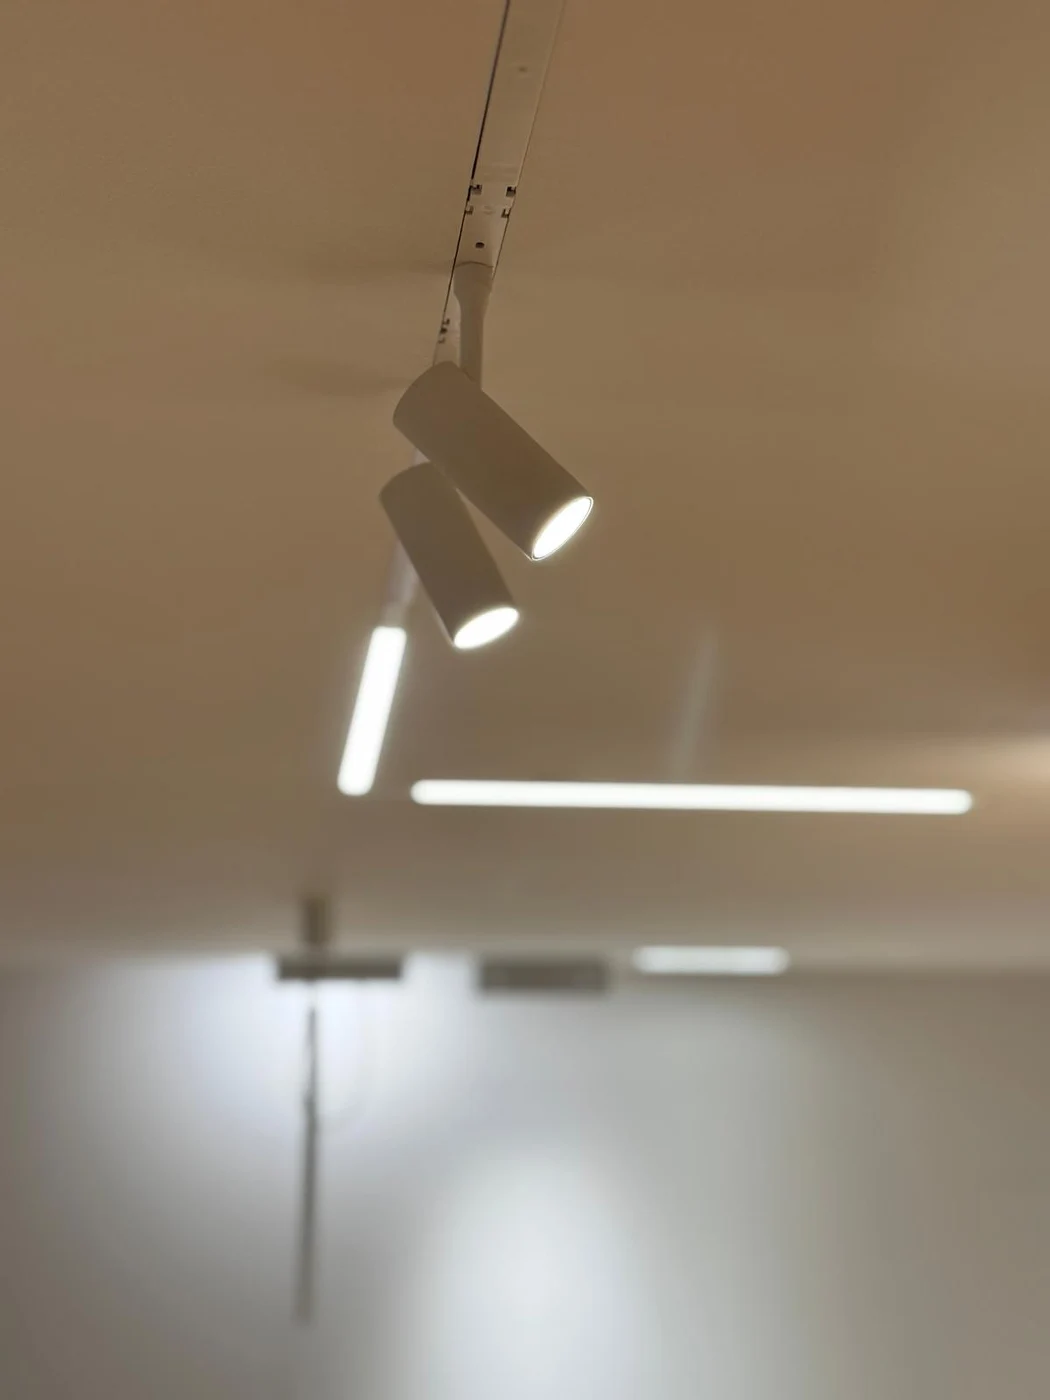
Spotlights
Directional white fittings run along the living area.
03
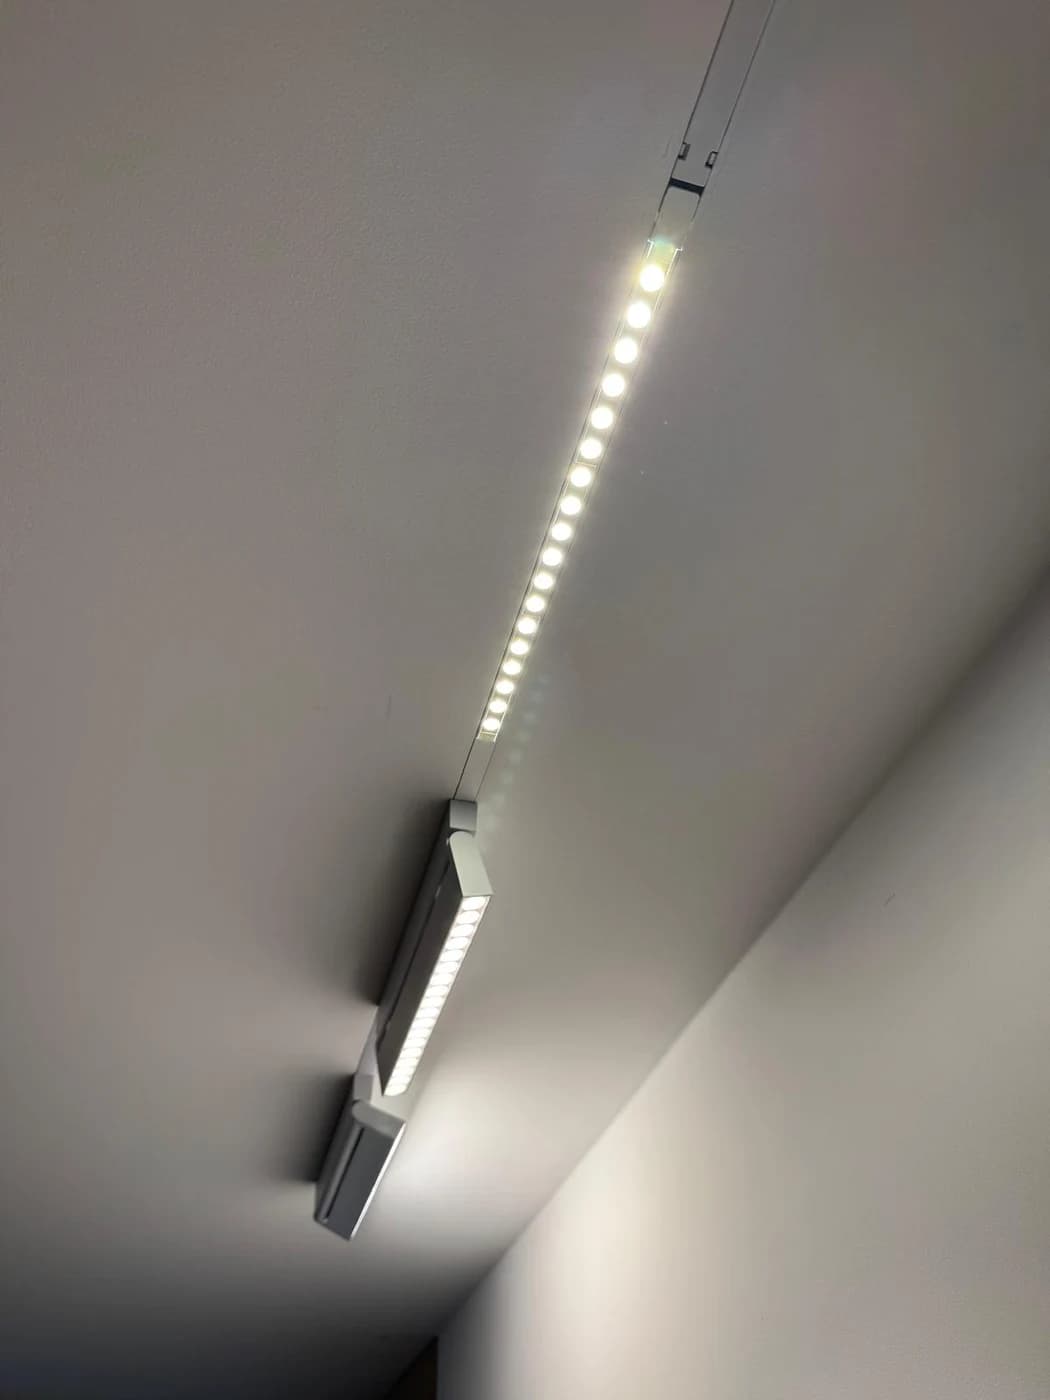
Linear profile
A narrow LED profile is concealed where the ceiling meets the full-height cabinetry.
04
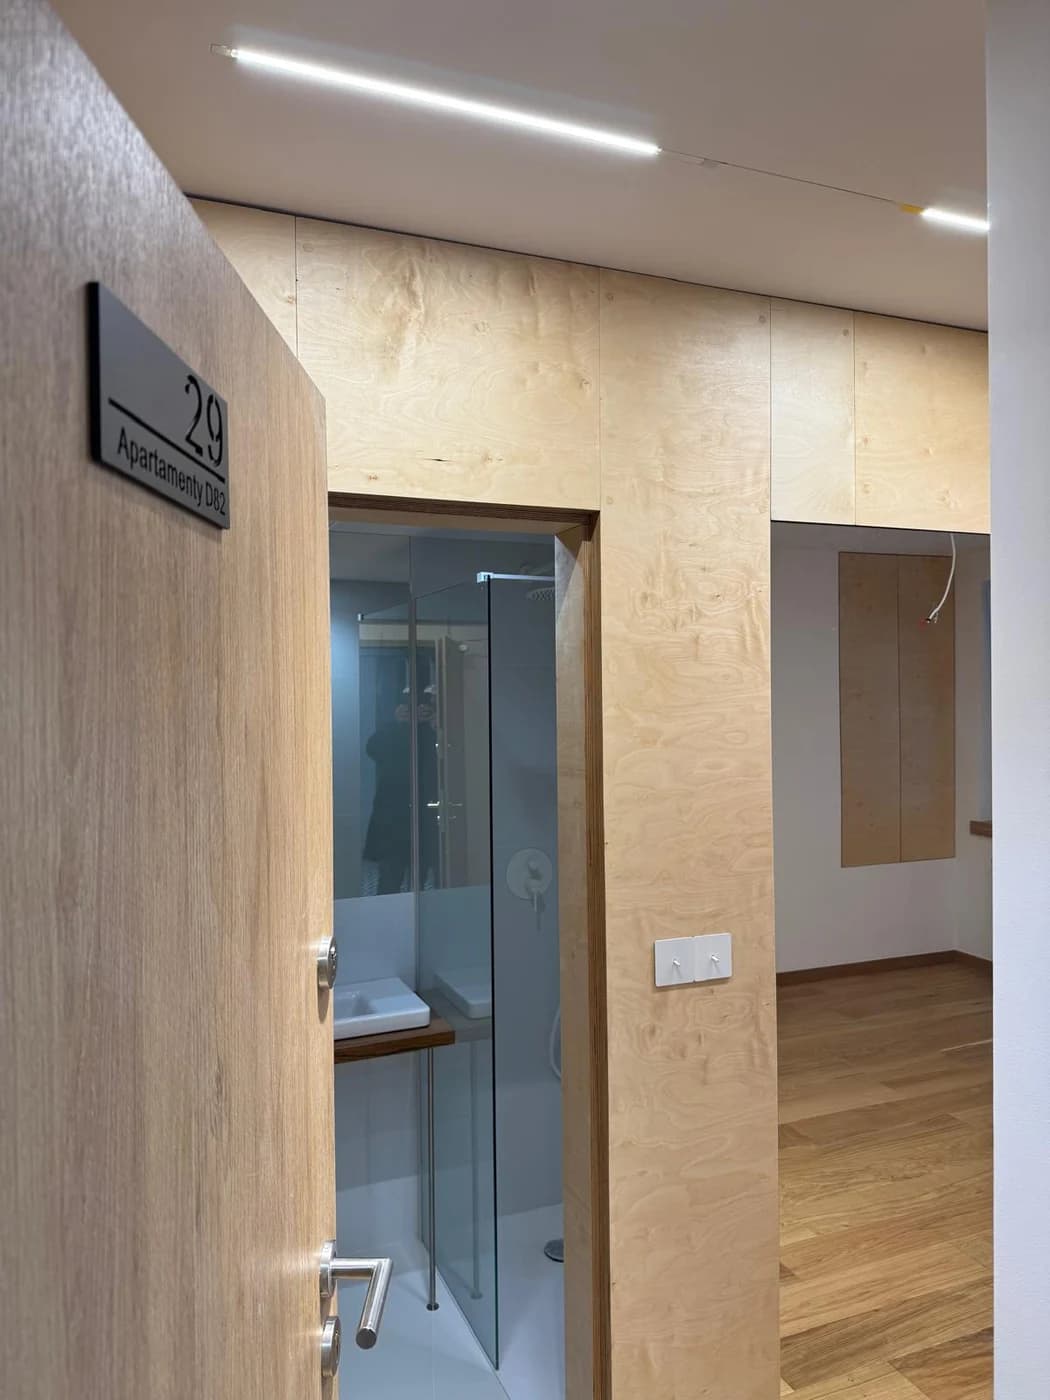
Made-to-measure joinery
Veneer and mirror meet in full-height storage beside the bathroom entrance.